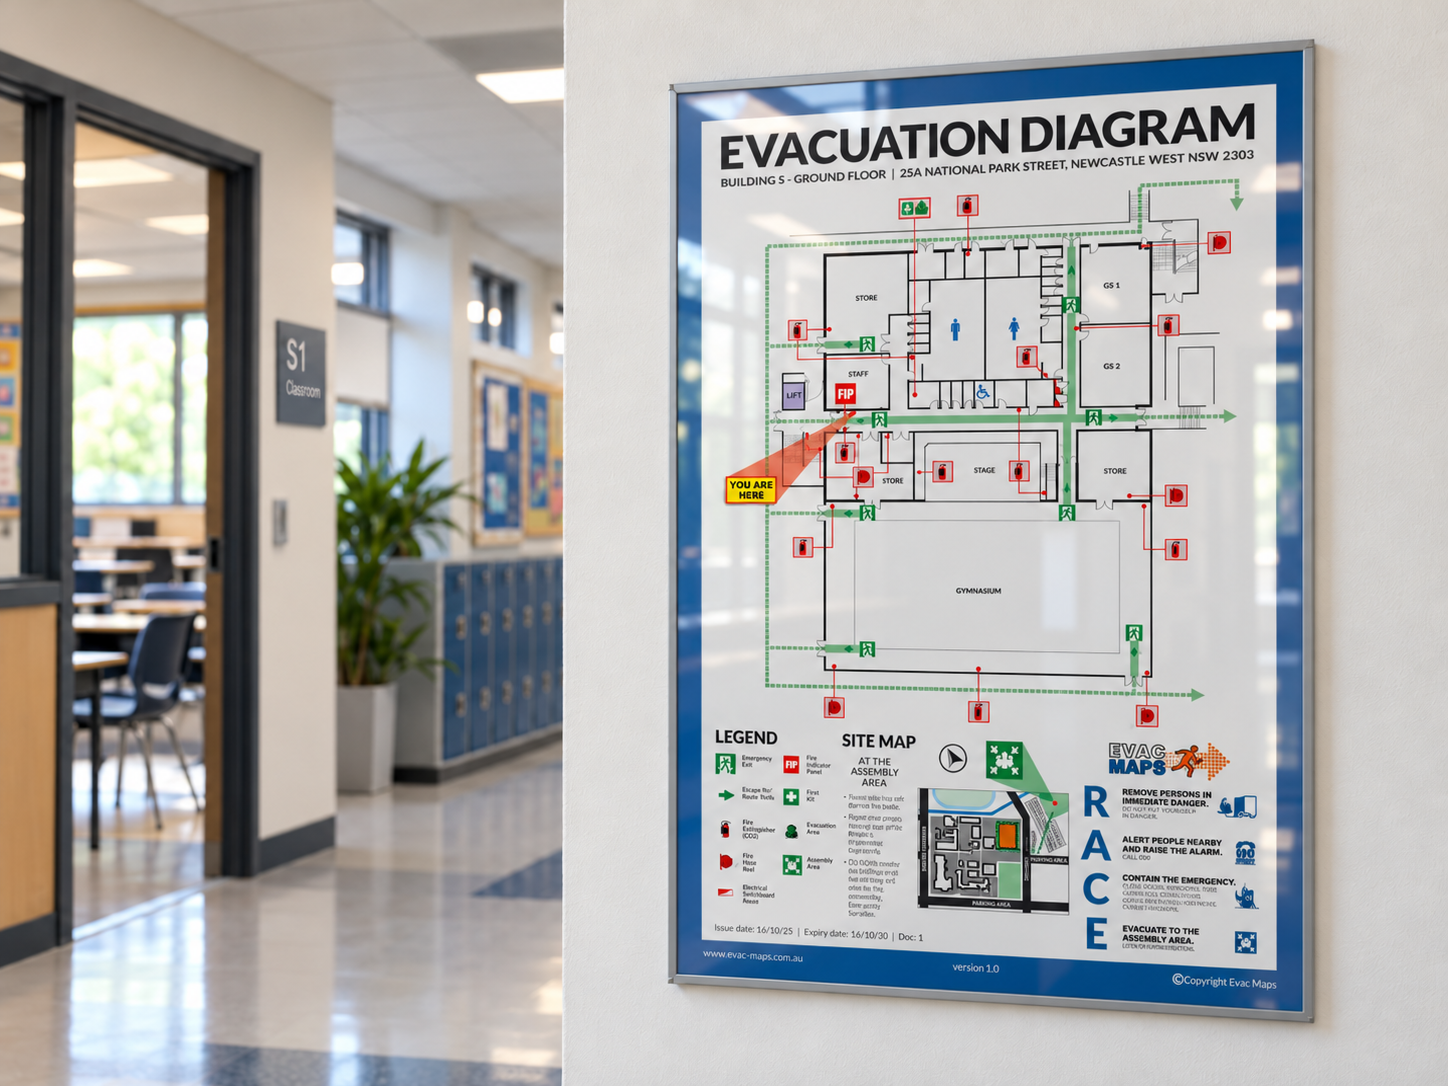
Evacuation Diagrams and Block Plans Made Easy.
Australia wide service.
Evac Maps creates fully compliant fire safety signage for short-stay, commercial & public buildings in Australia.
Property owners & Strata Managers choose us because of our:

Compliance
All of our evacuation diagrams comply with Australian standard 3745-2010.

Price
Competitive & affordable pricing tiered to suit your business and needs.

Service
We create diagrams from supplied plans, or can visit your site or work remotely if plans aren’t available.

Turnaround
We offer fast turnaround - all of our work is in-house with no outsourcing.
What Our Customers Say

ARE YOU COMPLIANT?
Australian Standard 3745-2010 details the requirements for evacuation diagrams. Anyone conducting business in a facility must have Emergency Evacuation Diagrams throughout their workplace.
For convenience and affordability we supply digital files as well physical signage in a range of finishes & frames.
See our work